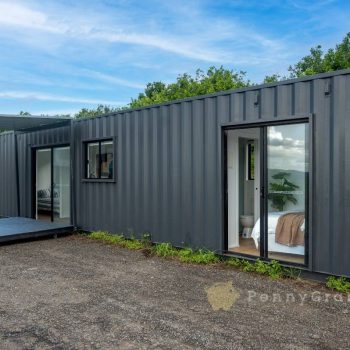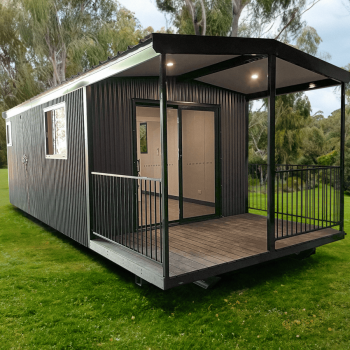
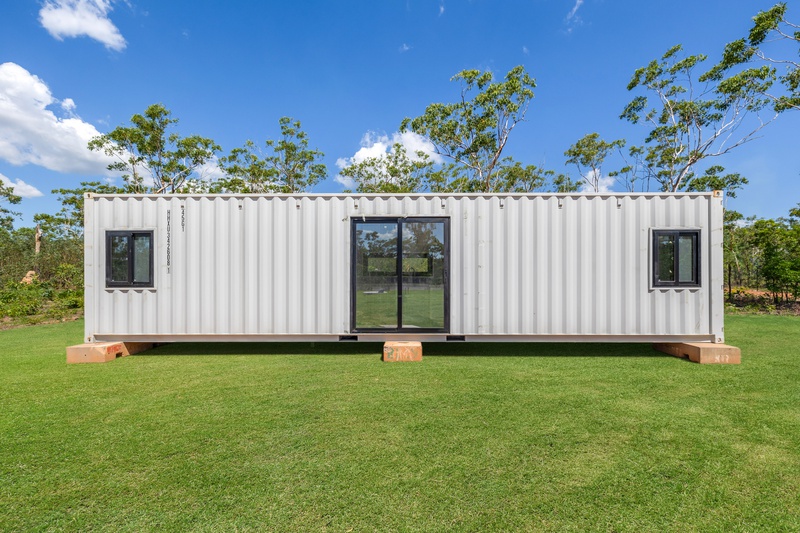

Key Features
-
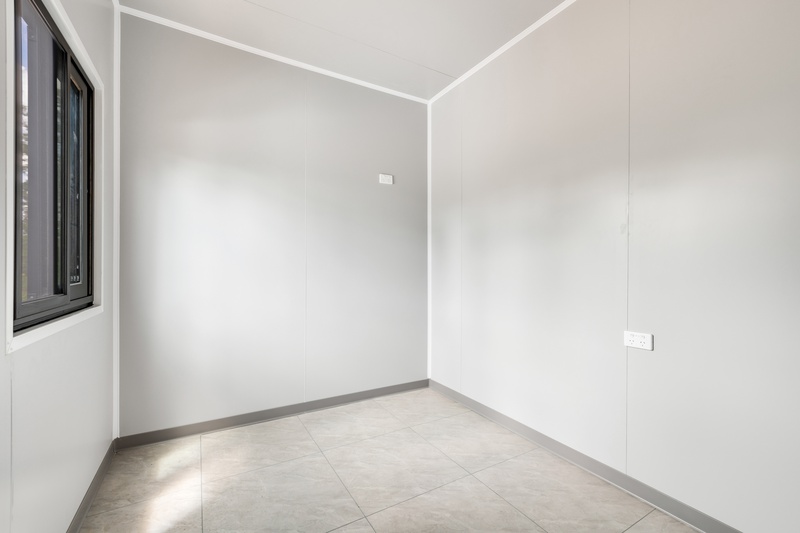
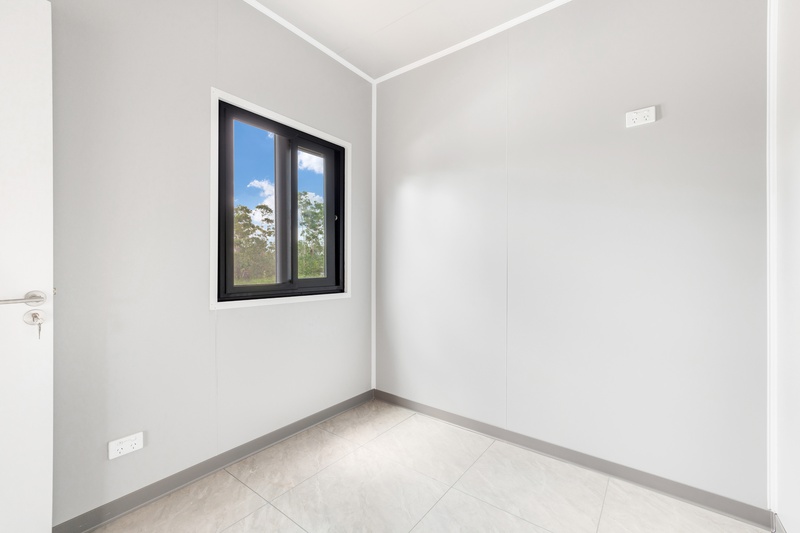
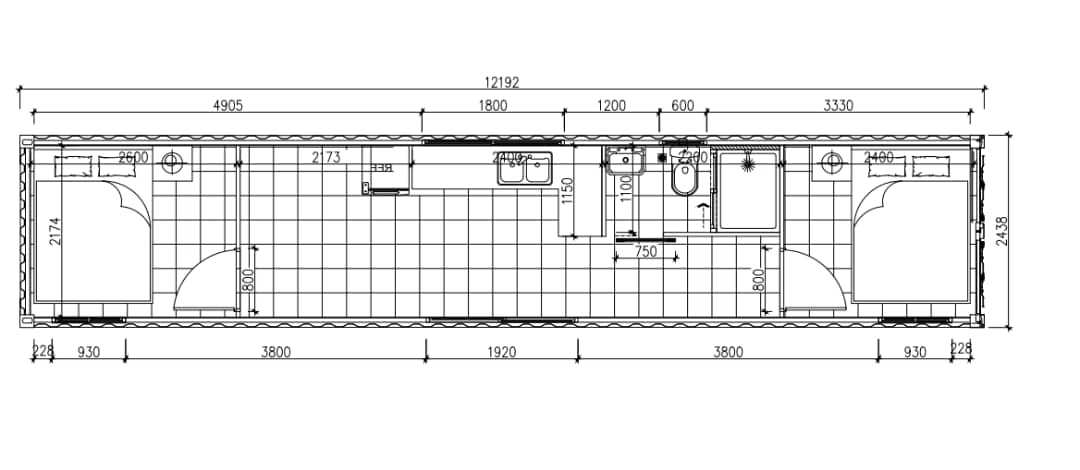
Two full bedrooms with space for double beds
-
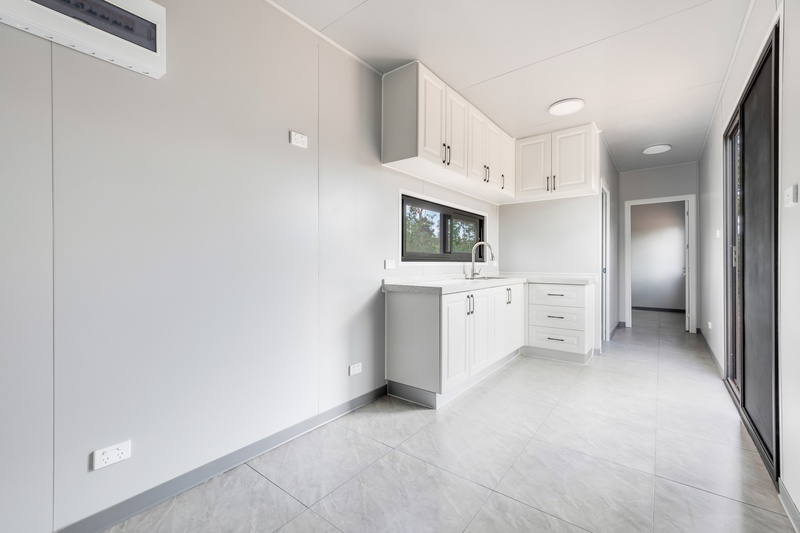
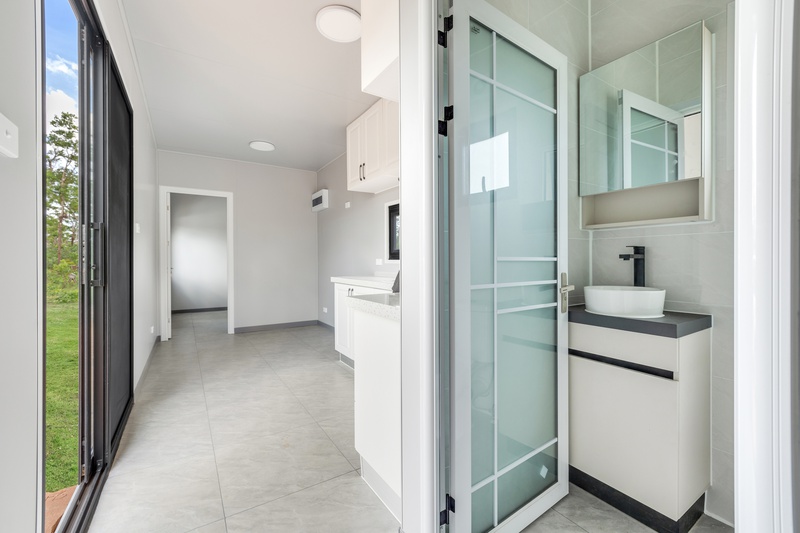
Open-plan living area with great natural light
-
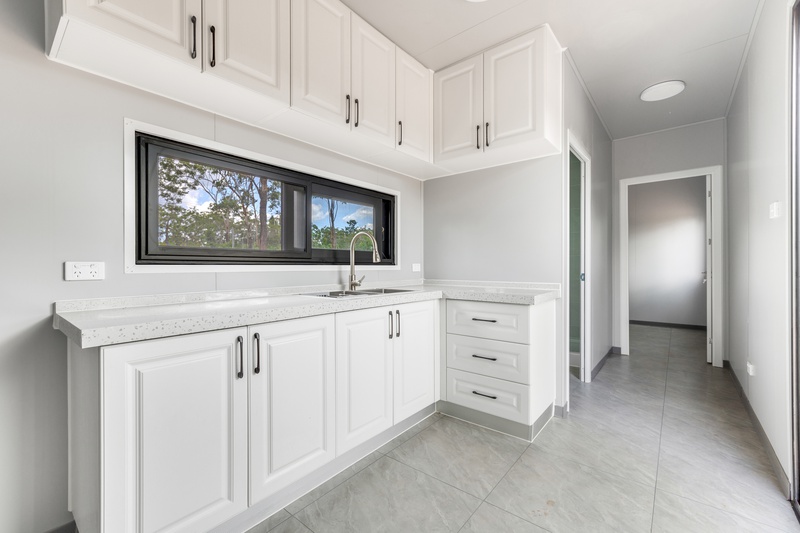
Fully fitted kitchen with cabinetry, overhead storage, stone-look benchtops & stainless sink
-
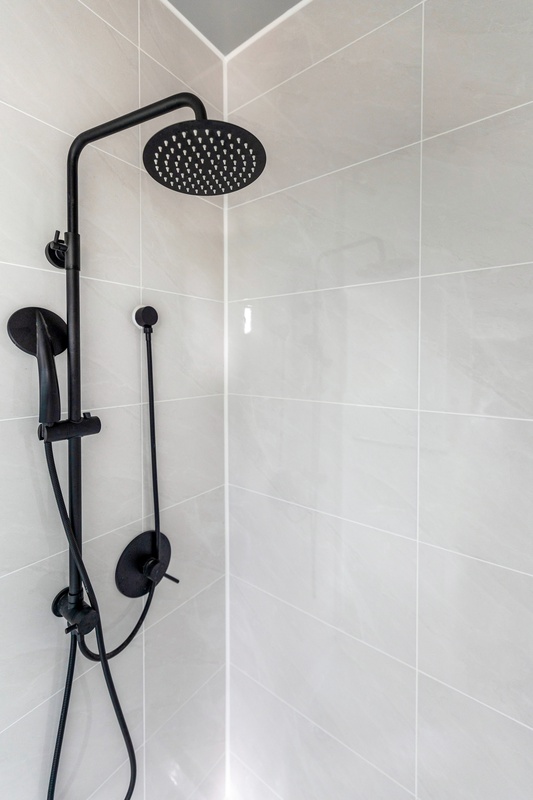
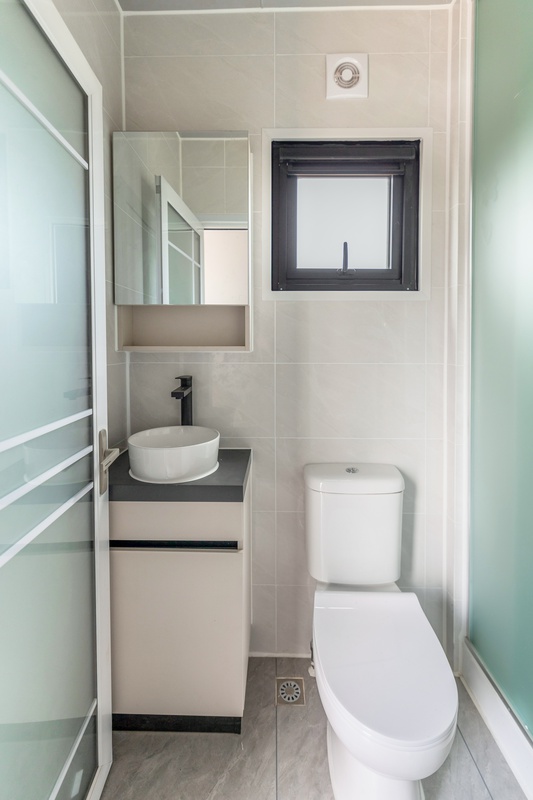
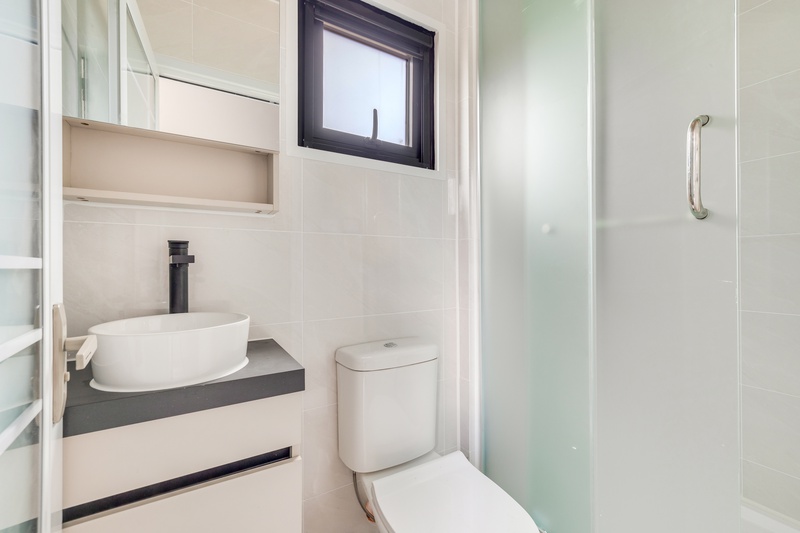
Tiled bathroom with vanity, toilet, and shower featuring matte-black fittings
-
Tiled flooring throughout – modern, durable, and easy to maintain
-
Tiled shower & bathroom walls for a fresh, premium finish
-
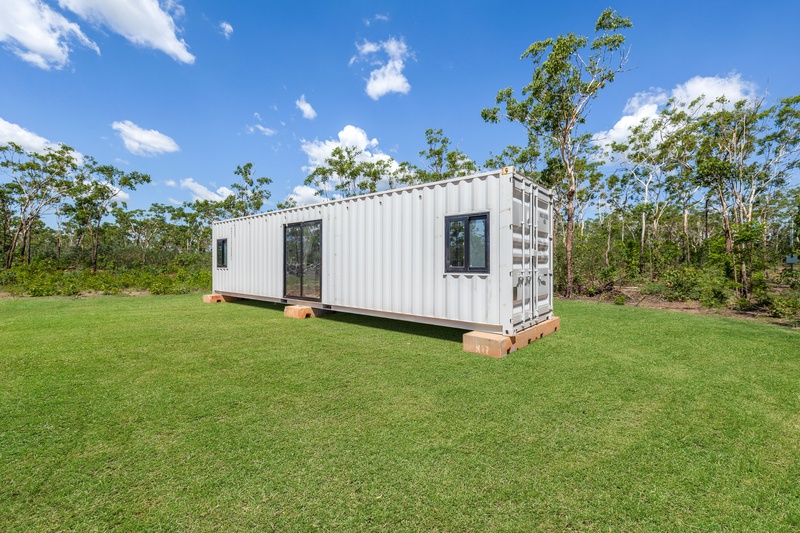
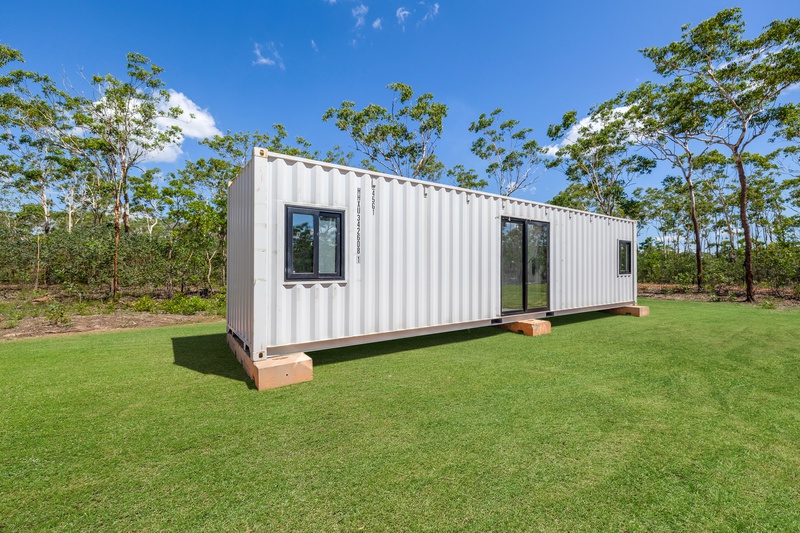
Green Life windows for energy-efficient insulation and improved comfort
-
Glass sliding door providing natural light and easy indoor/outdoor flow
-
Quality internal paintwork, modern fixtures, and stylish finishes
-
Full electrical fit-out with power points and lighting installed
-
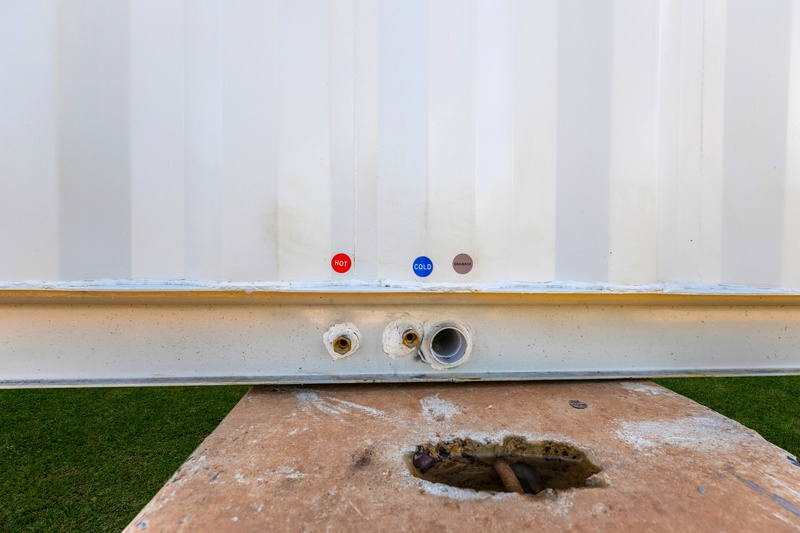
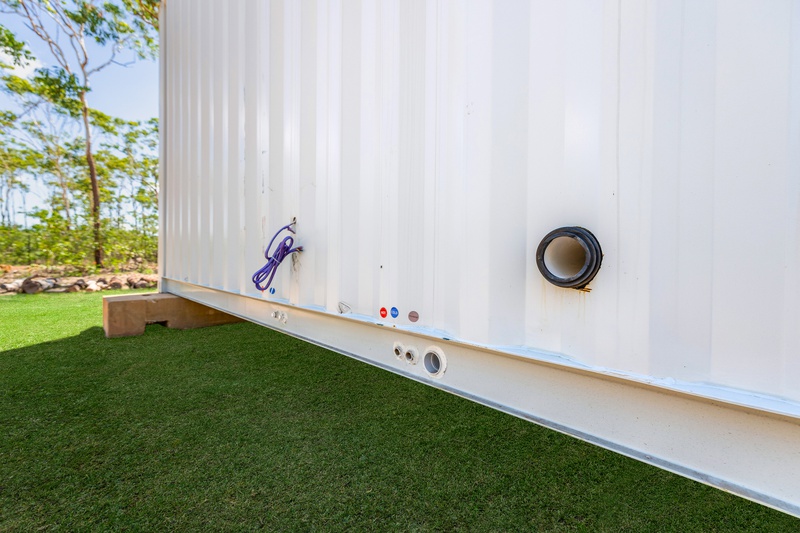
Insulated container structure ready for immediate placement and use
Why Buyers Love It
-
Turn-key living solution — move-in ready
-
Easily transportable and relocatable
-
Strong container construction built for SA conditions
-
Ideal for short-stay rentals, secondary dwellings, or site accommodation
Dimensions
-
Premium 40ft High Cube container
-
Length: 12.192 m
-
Width: 2.438 m
-
Height: 2.896 m
-
-
Full internal layout includes:
-
2x bedrooms
-
Central living/kitchen
-
Shared bathroom
-
Practical hallway layout
-